
LONG ISLAND CITY · NEW YORK
Long Island City
Waterfront Condominiums
LIC's first new waterfront high-rise condominium in over a decade
182 residences · 23 stories · Fully finished interiors
Sales launched September 16, 2026Completion anticipated late 2026

THE WATERFRONT
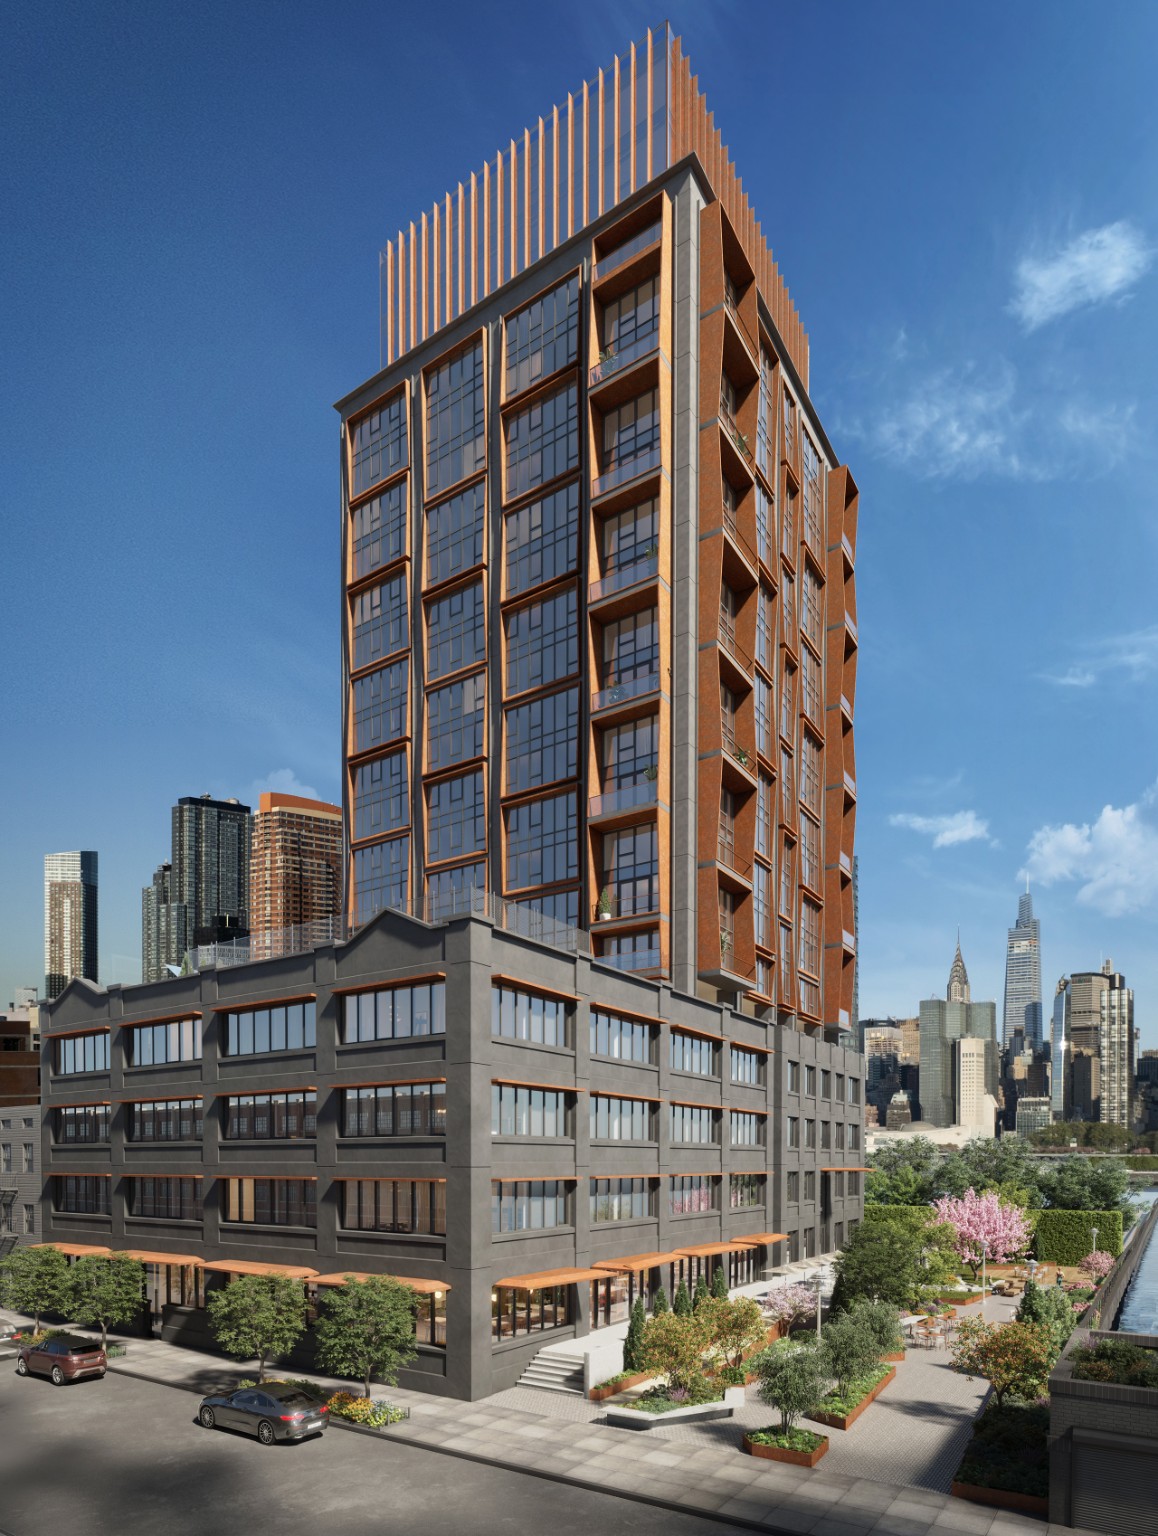
On the LIC Waterfront
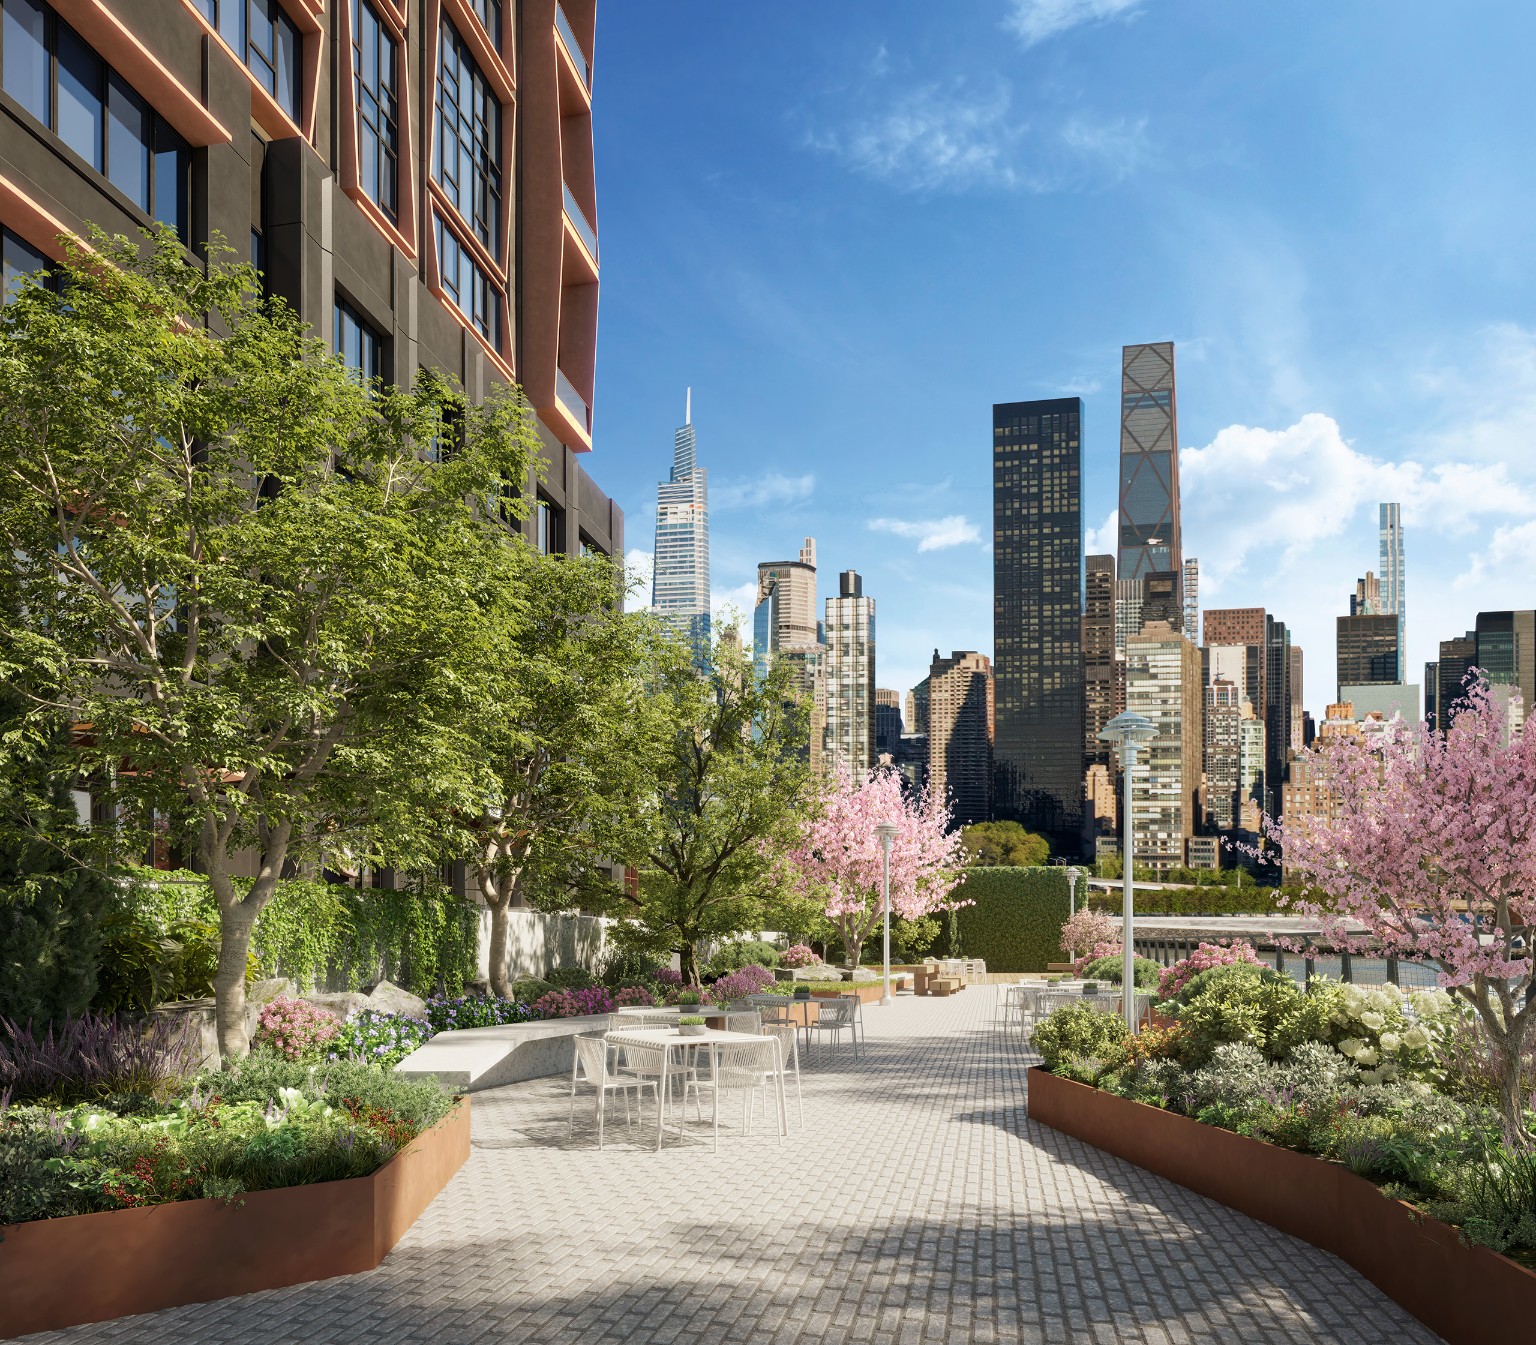
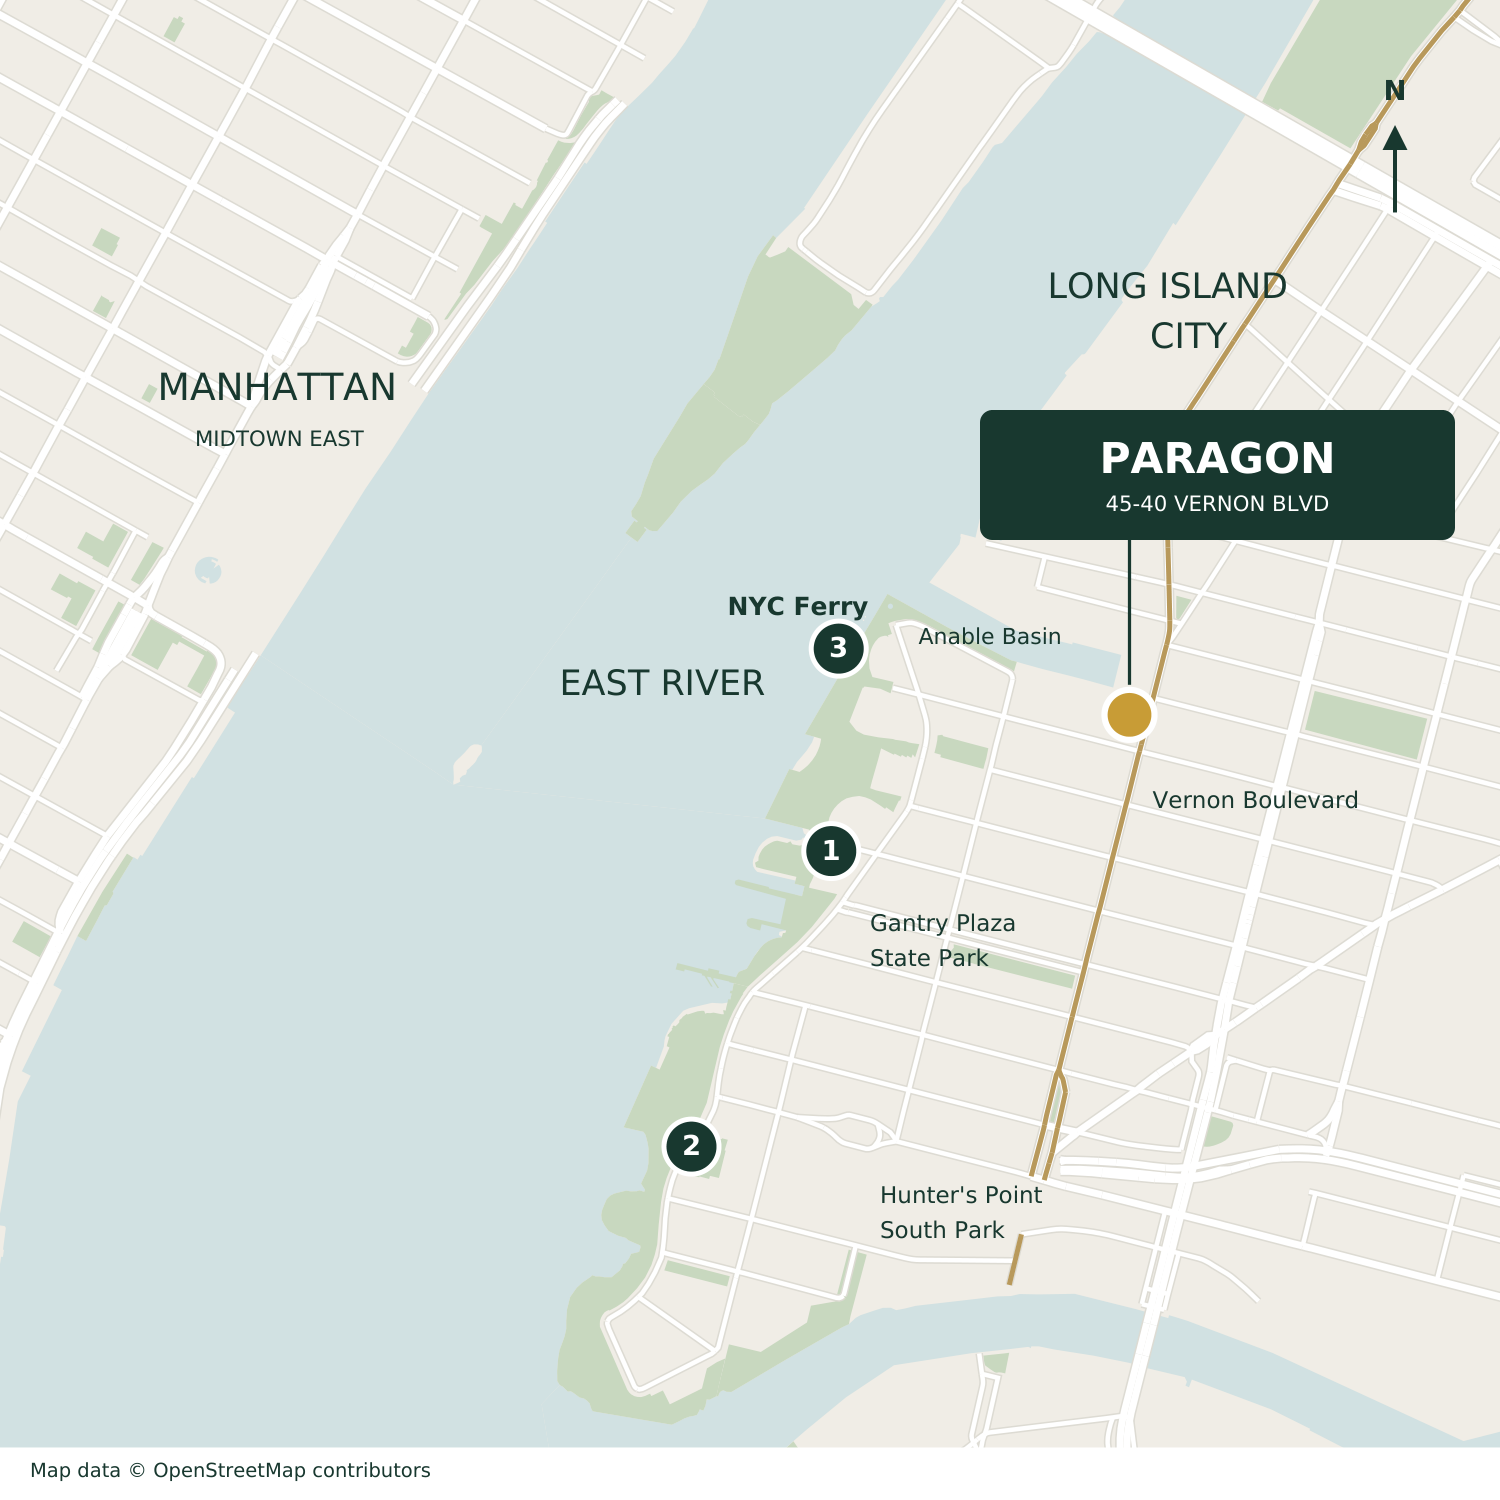
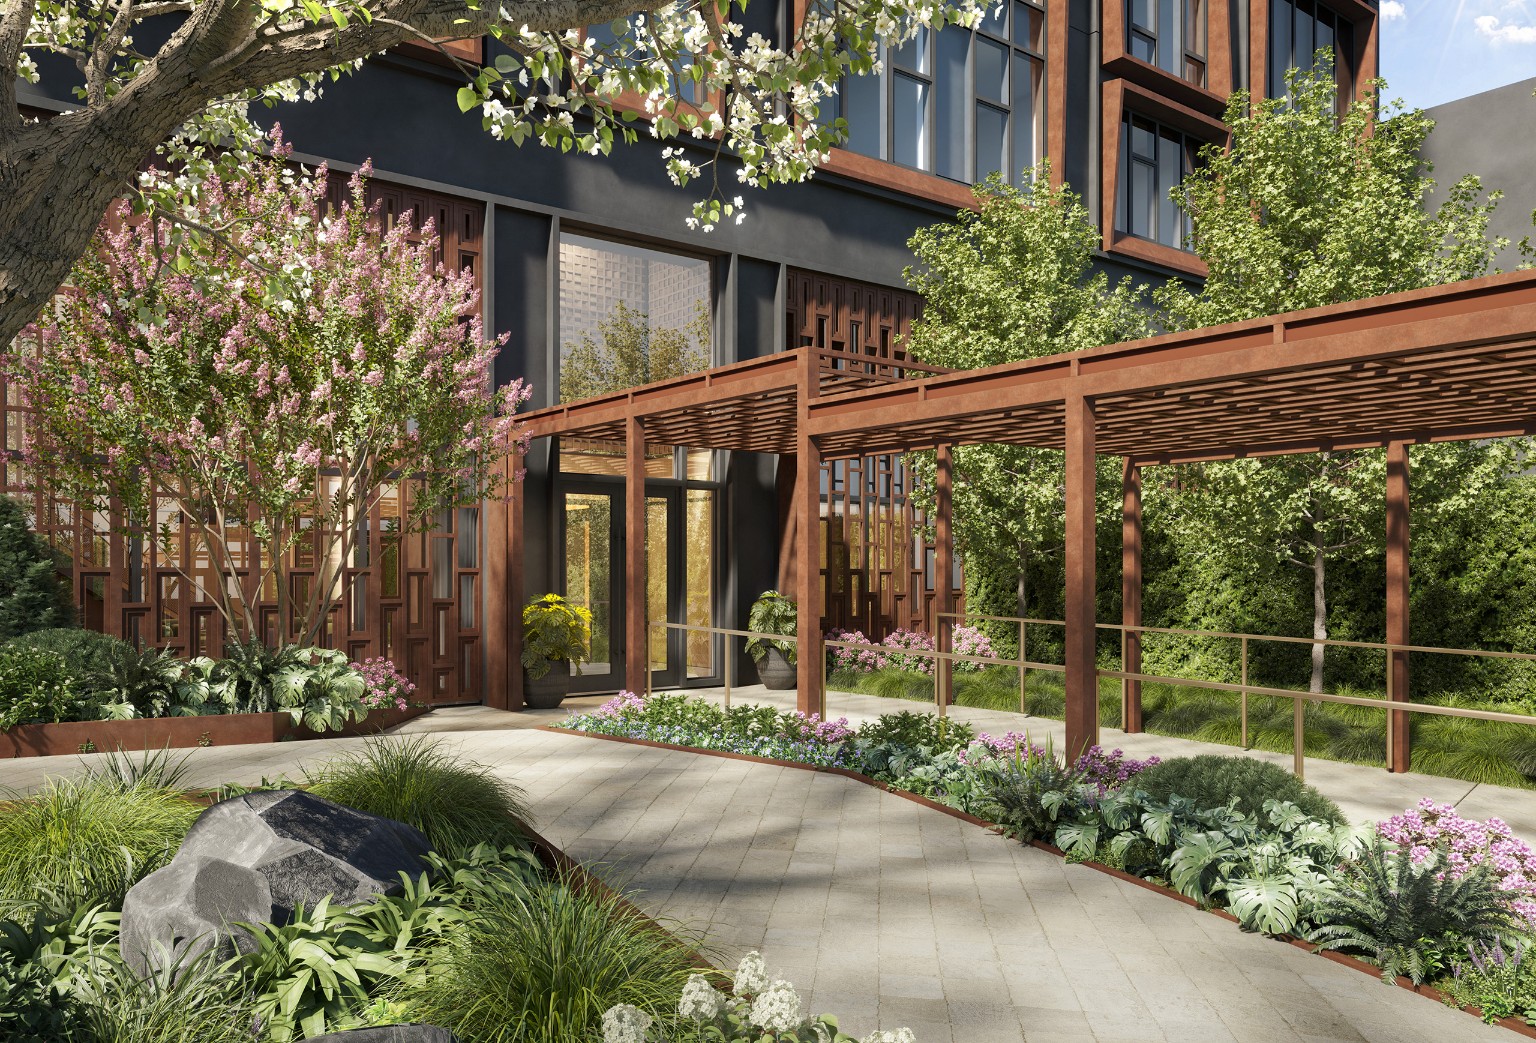
Paragon sits on Anable Basin along Vernon Boulevard. The residential entrance is on 46th Ave, with an 8,000 sft garden in front.
Restaurants, cafes and waterfront parks are close by, with subway and NYC Ferry connections to Manhattan.
Subway 7 / E / F / G · NYC Ferry
Water and skyline views vary by residence, floor, exposure and future neighborhood development.
THE NEIGHBORHOOD
Location & Connections
 Enlarge map ↗
45-40 Vernon Boulevard
Long Island City, NY 11101
01Gantry Plaza State Park
02Hunter's Point South Park
03NYC Ferry · Long Island City
Subway 7 / E / F / G
NYC Ferry
Map data © OpenStreetMap contributors
MATERIALS & FINISHES
Standard Features
- Ceilings & Flooring
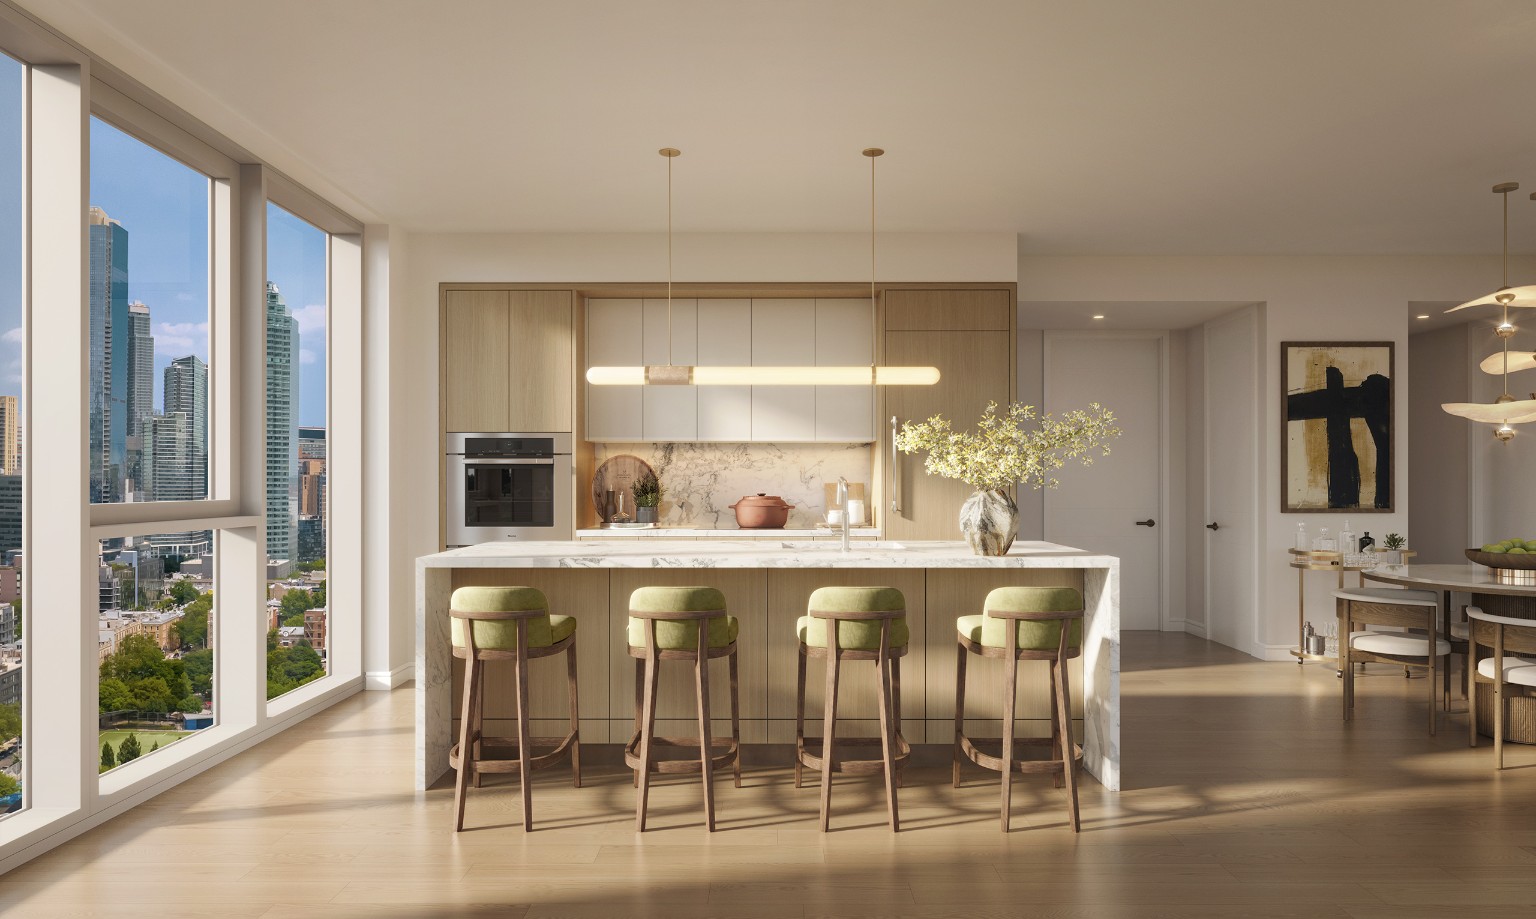
- Ceilings up to 10 ft (approx. 3 m). 5-inch-wide (approx. 12.7 cm) wood plank flooring.
- Windows & Smart Controls
- Floor-to-ceiling, triple-pane windows; LATCH keyless entry, NEST thermostats and Brilliant smart switches.
- Kitchen Finishes
- Natural marble counters and full-height backsplashes, custom wood cabinetry, and GESSI brushed-nickel faucets and hardware.
- Gaggenau / Bosch
- Gaggenau / Bosch kitchens vary by layout. 1BR + den has a Gaggenau fridge and cooktop. Bosch laundry in all homes.
- TOTO NEOREST
- Fully automatic toilets, standard in every bathroom.
- Bathroom Finishes
- Primary baths: porcelain slab tile. All baths: GESSI fittings, wood vanities and custom mirrored medicine cabinets.
- Hunter Douglas
- Remote-controlled motorized shades, included as standard.
- Walk-in Closet Storage
- Layouts with a walk-in closet include a built-in storage system as standard.
Architecture ARCHIMAERA / Interiors MAWD / Developer ZD JASPER
Heights, appliances, finishes and storage are subject to the offering documents for each residence.
THE RESIDENCES
The Residences
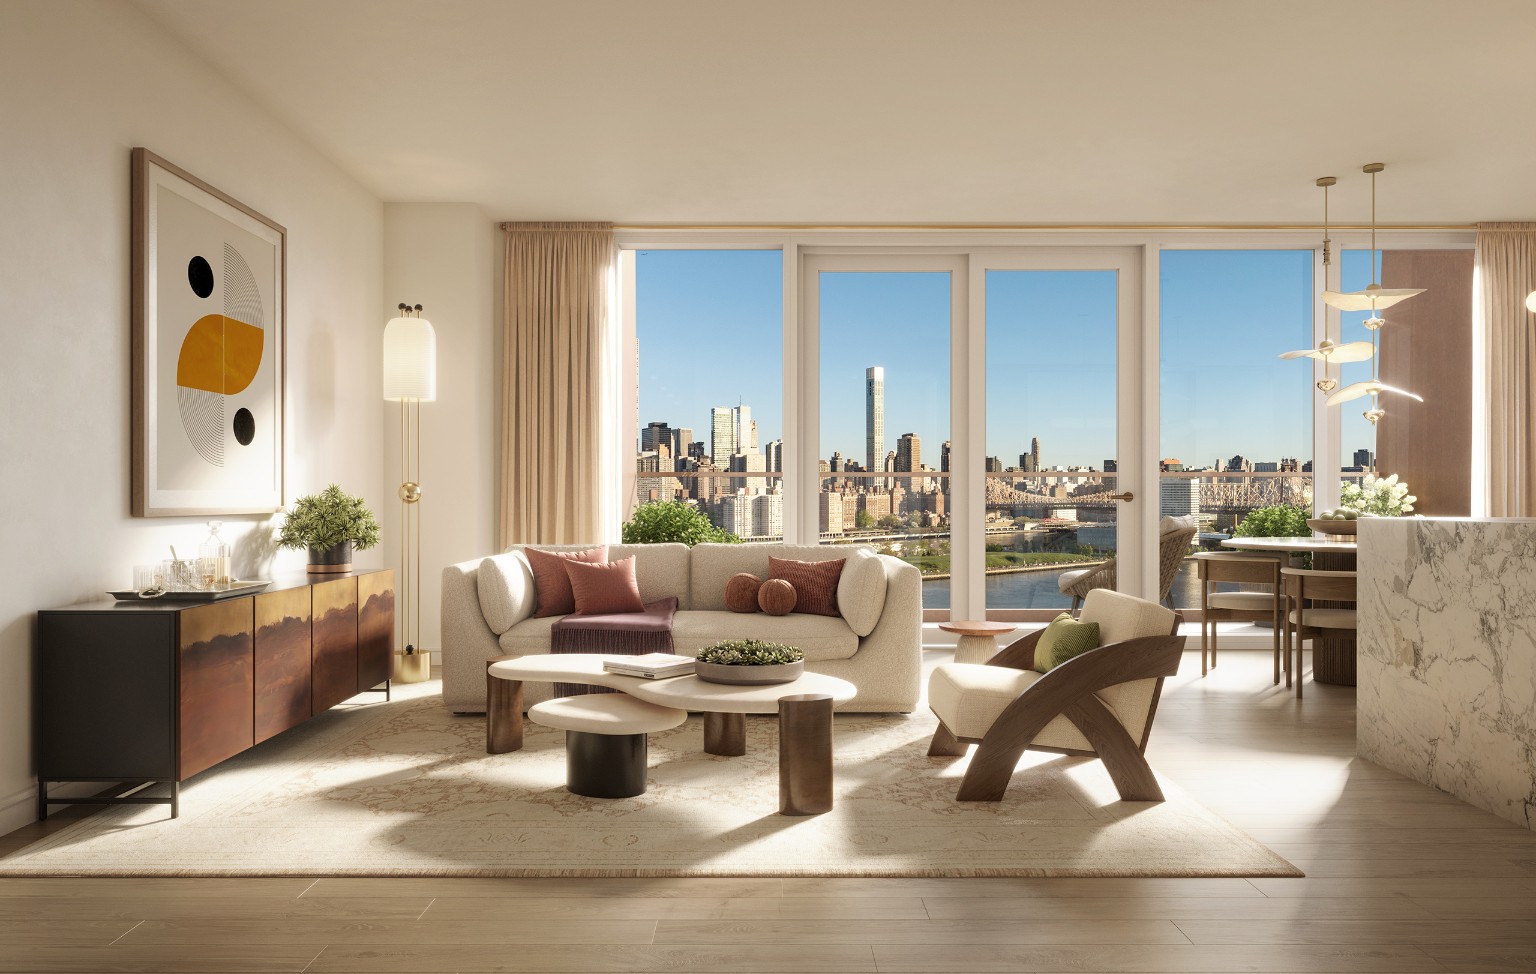
Wood floors run through connected living and dining spaces. Layouts range from studios and one-bedrooms to one-bedrooms with a den, two-, three- and four-bedroom homes.
Layouts and finishes are subject to each residence's offering documents. Furniture and decor are illustrative.
OUTDOOR AMENITIES · LEVEL 5
Outdoor Fitness & Leisure
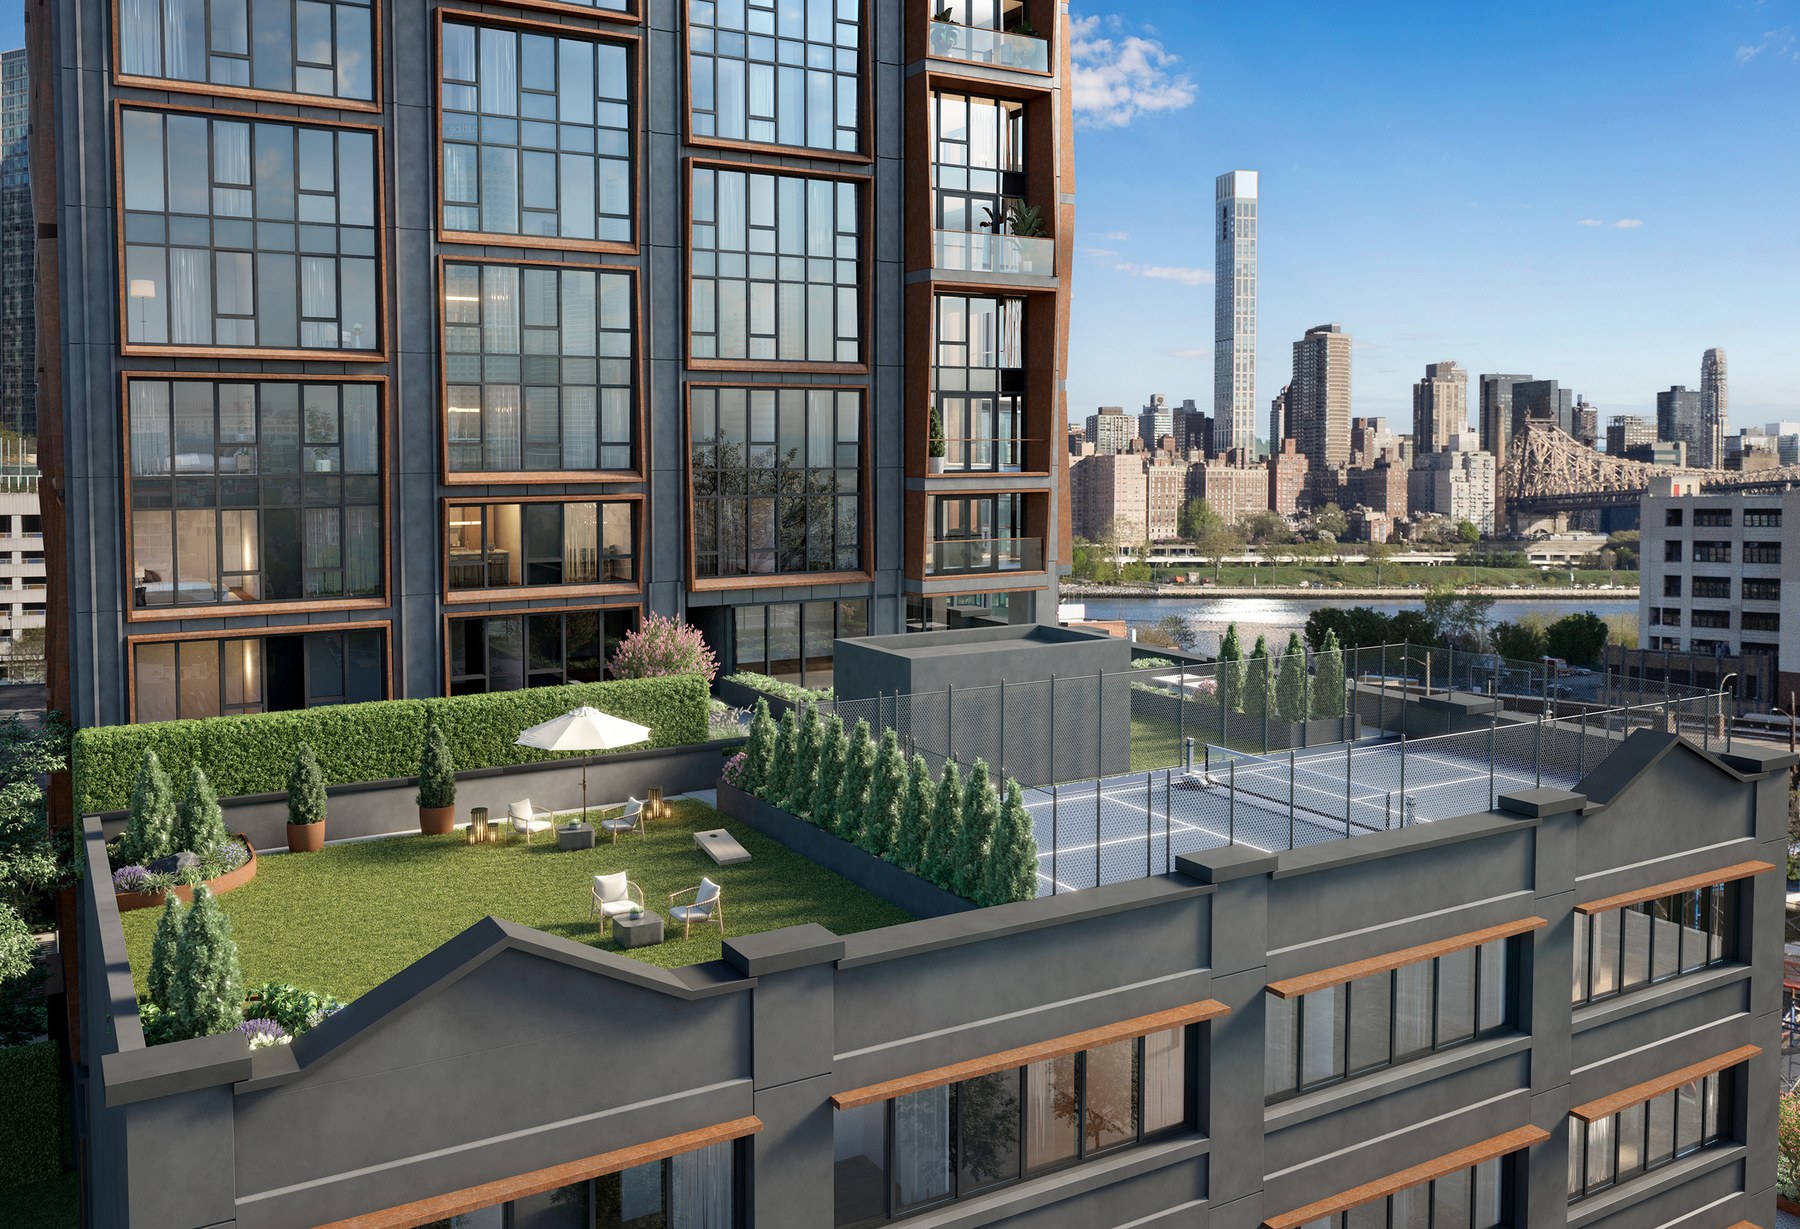
The fifth-floor outdoor space includes a pickleball court, table tennis, and areas for yoga, stretching and exercise.
Seating areas offer a place to relax after a workout.
THE CLUB · LEVELS 2 & 20
Clubhouses on Levels 2 & 20
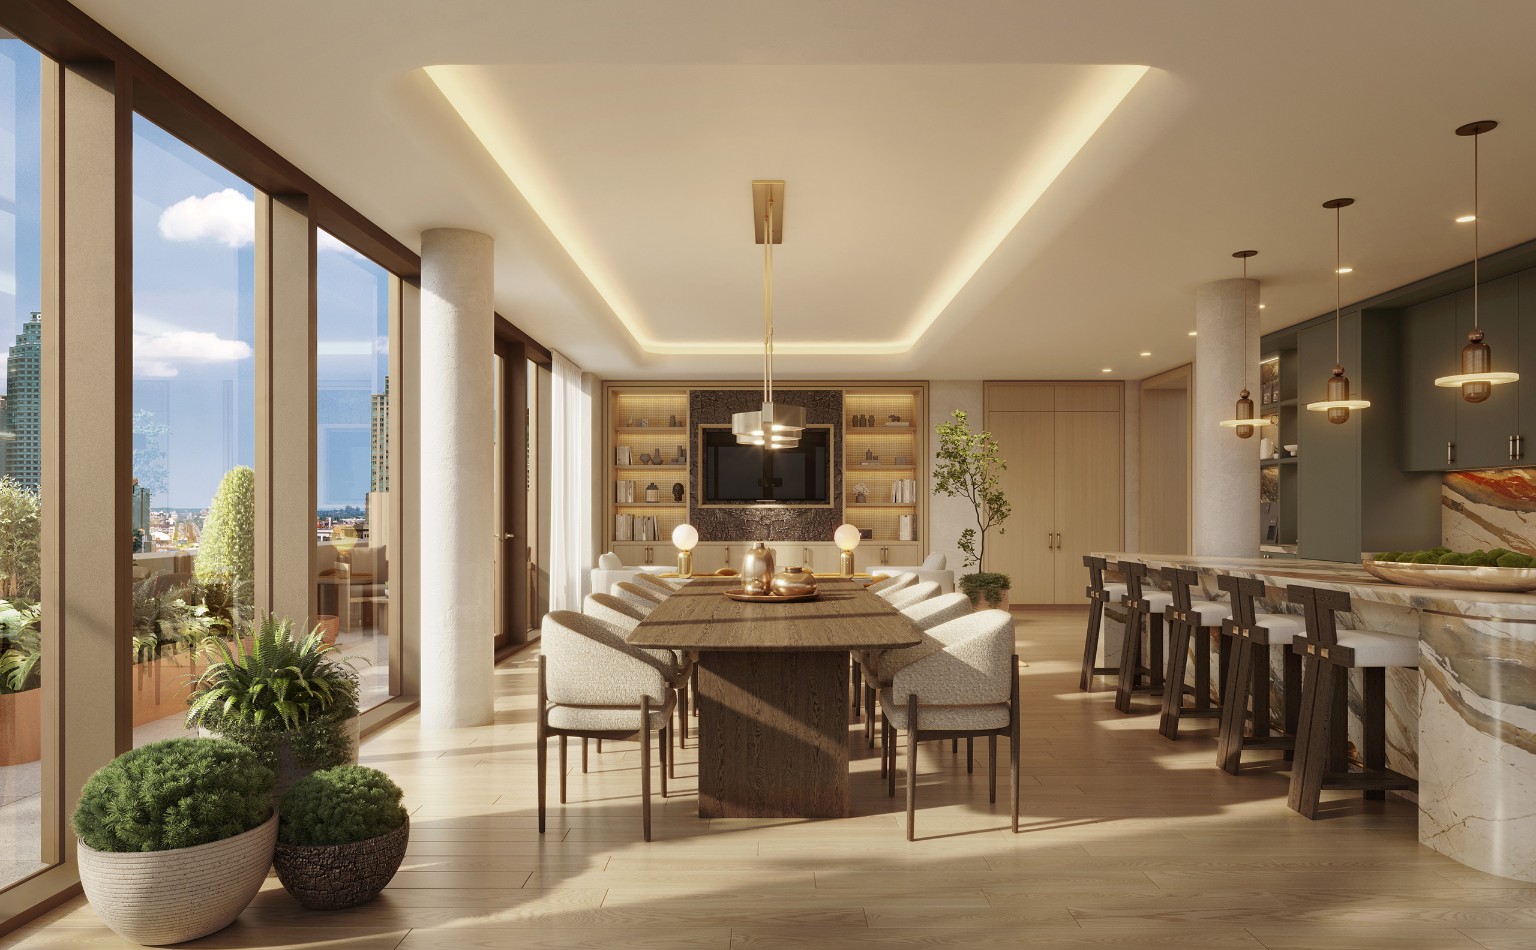
Clubhouses on levels 2 and 20 bring together spaces for work, fitness and family time.
Work & Video Meetings
Coworking areas provide space for work, reading and collaboration. Private video meeting rooms offer a separate setting when needed.
Fitness & Children's Play
A fitness center supports daily workouts, while a children's playroom provides space for play and family time.
GOLF SIMULATOR
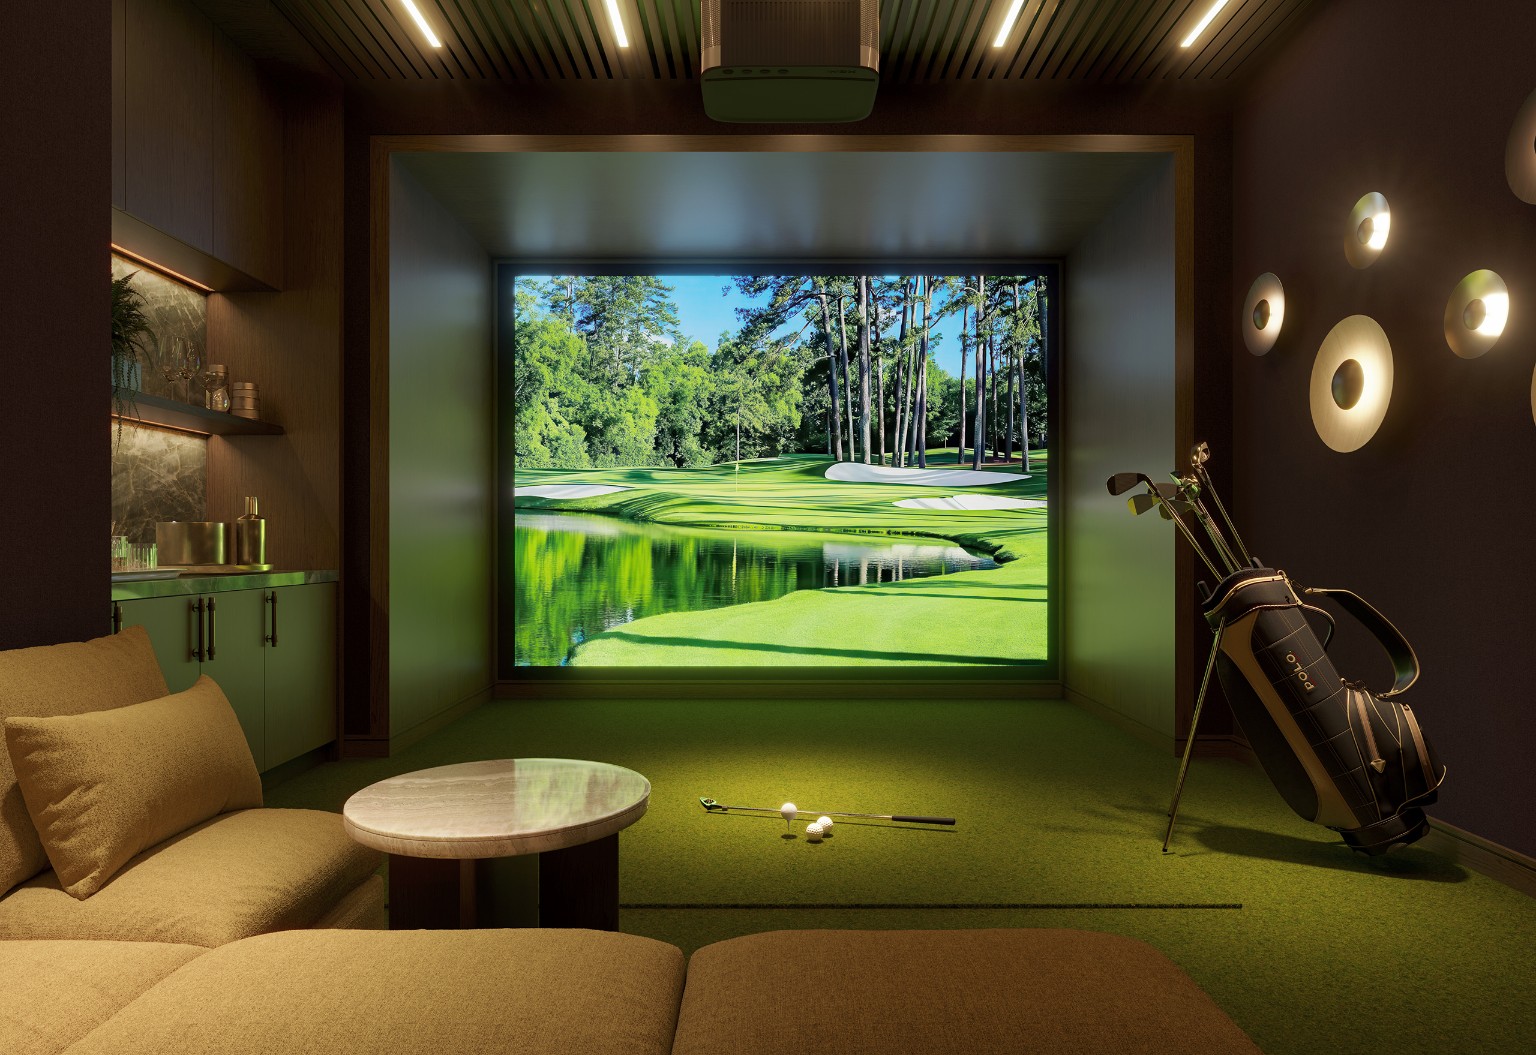
Golf Simulator
The golf simulator pairs a practice screen with lounge seating, for a solo session or a friendly game.
PRIVATE ENTERTAINMENT
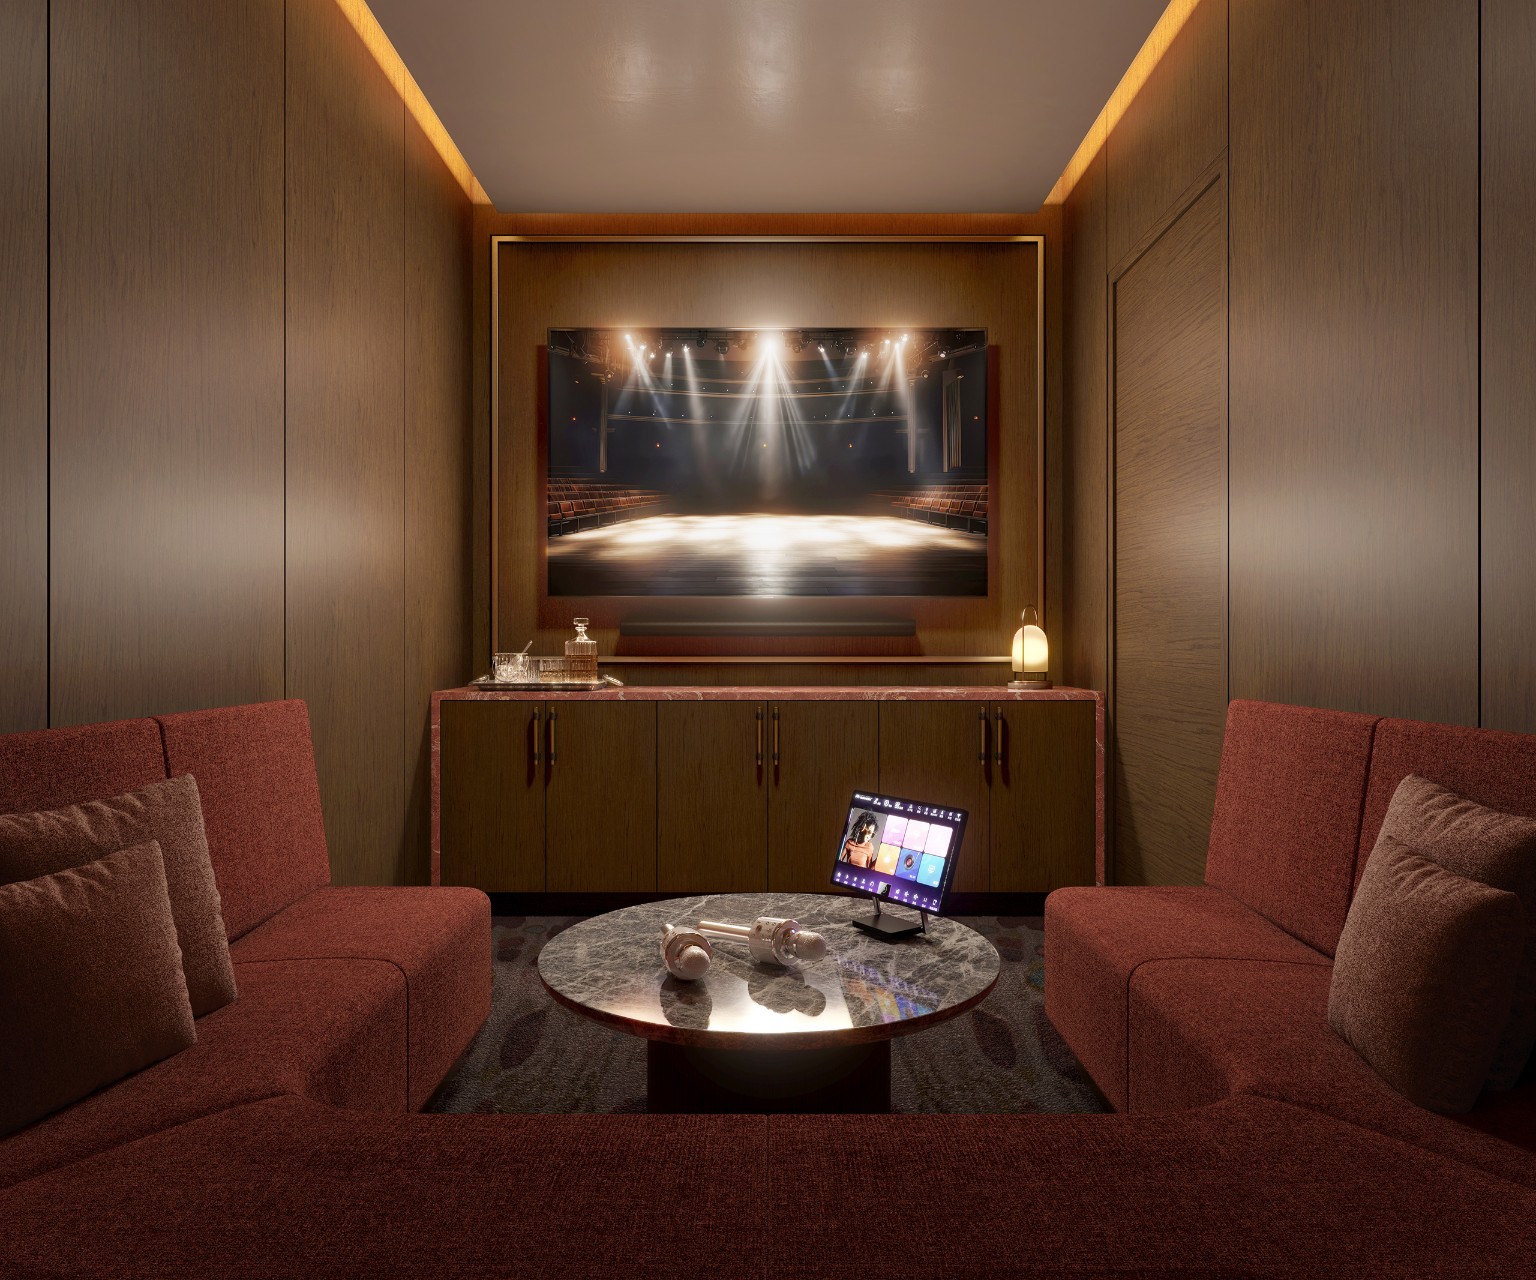
Karaoke Lounge
The karaoke room has wraparound sofa seating, a song-selection screen and microphones.
The club also offers billiards and indoor and outdoor lounge areas.
THE ROOF GARDEN
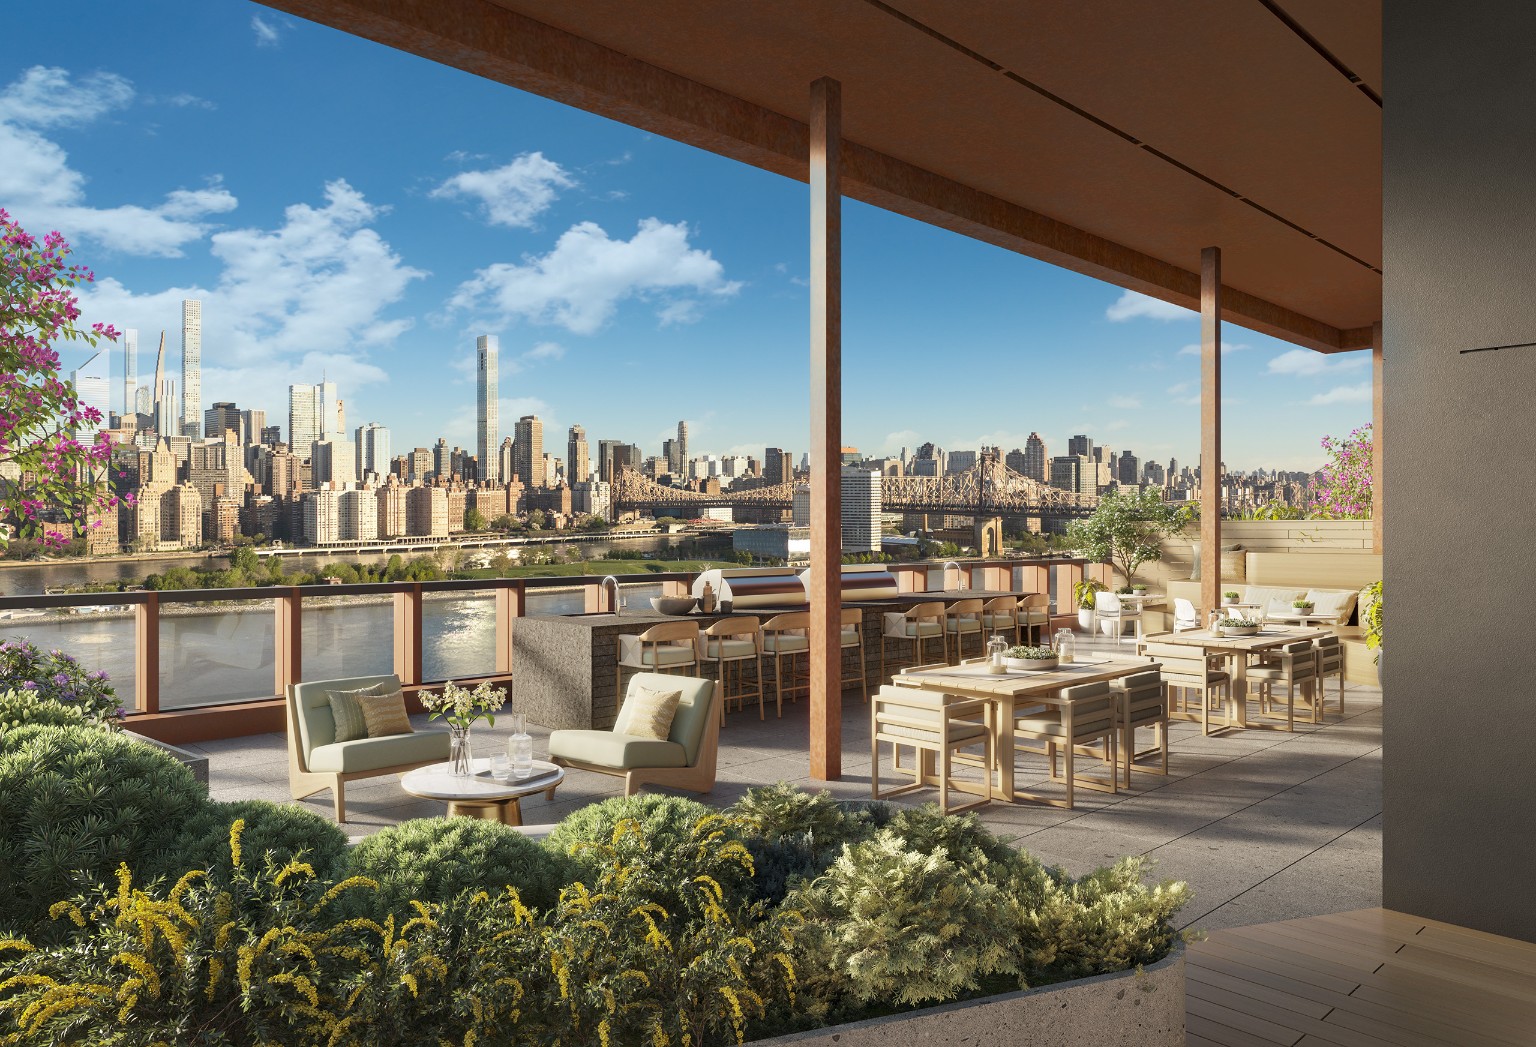
Roof Garden
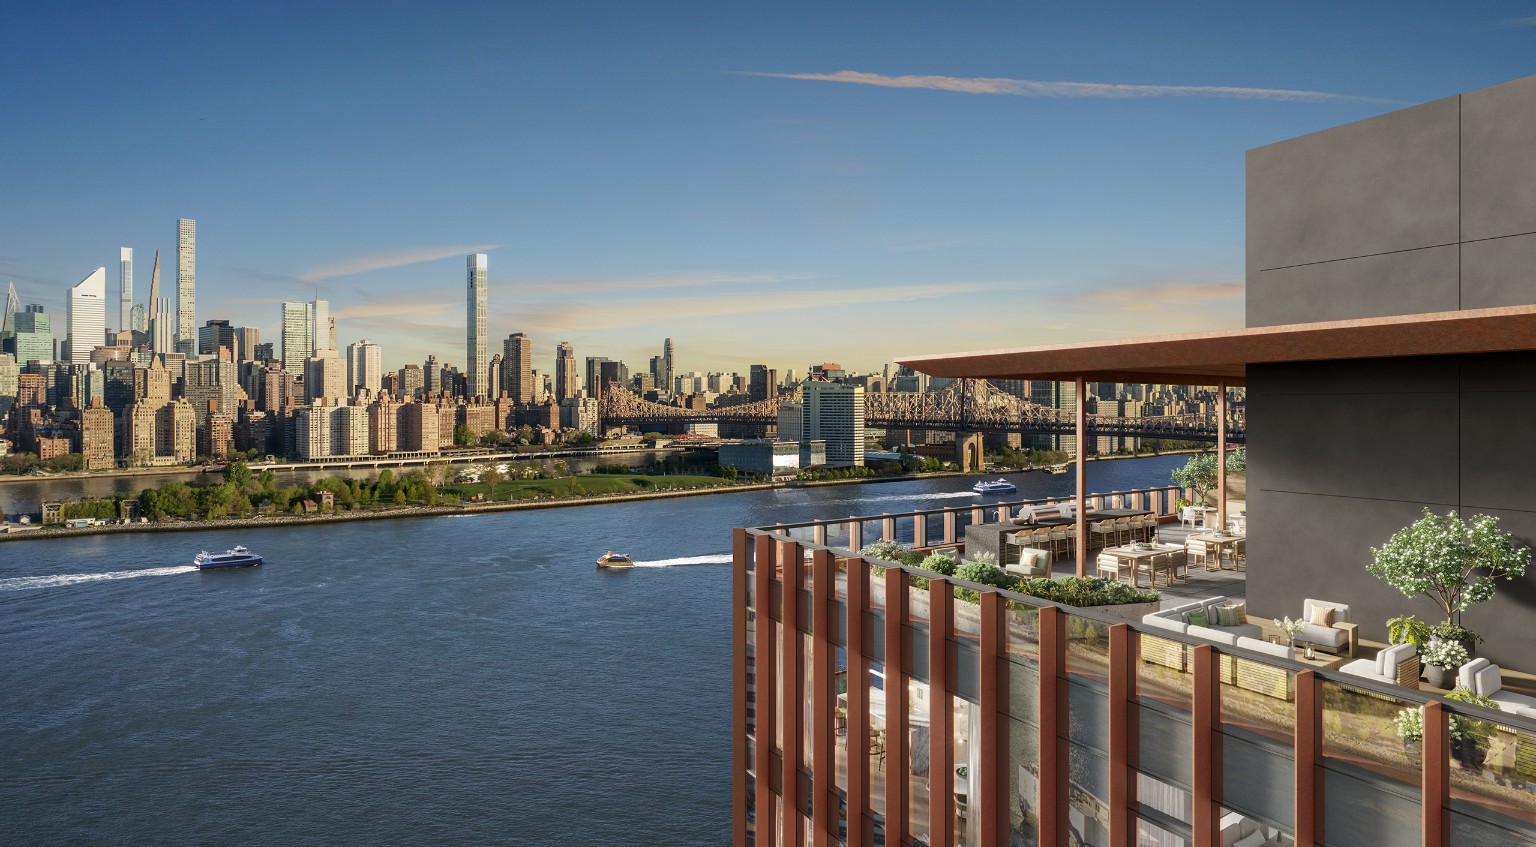
Pergolas and seating overlook the East River and Manhattan skyline.
Two BBQ areas provide outdoor dining space, alongside a children's outdoor play area. Wi-Fi covers the entire roof garden.
ARRIVAL & SERVICES
A Garden Arrival
The residential entrance is on 46th Ave, with an 8,000 sft garden in front.
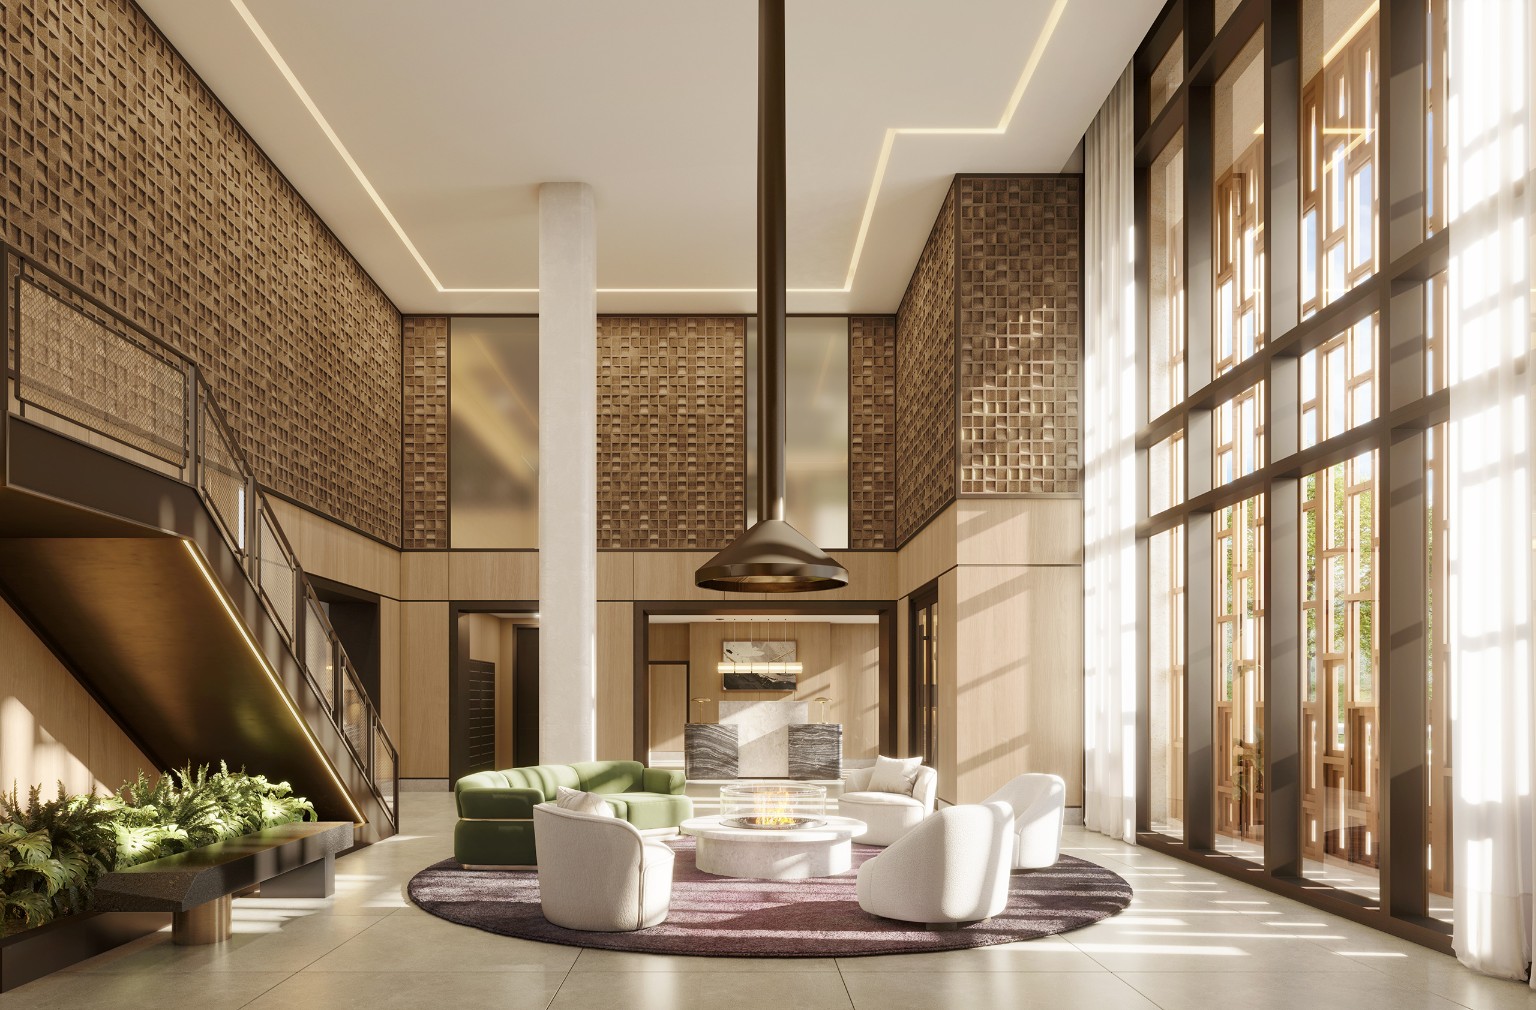
Lobby & Daily Services
A 24-hour concierge welcomes residents and visitors. The package room includes cold storage and Amazon Hub. Bicycle storage is also available.
Amenities open in phases as construction progresses, subject to the offering documents.
Swipe horizontally to view all residence details.
| Type | Area | Price | Monthly Costs | |||
|---|---|---|---|---|---|---|
| Unit | Type / Exposure | Area SF | Price USD | USD / SF | Tax/mo | CC/mo |
| 3F | Studio · 1 BANE | Interior419 sft | $765,000 | $1,826 | $516 | $355 |
| 3M | 1 BR · 1 BASE | Interior608 sft | $965,000 | $1,587 | $749 | $515 |
| 10G | 1 BR · 1 BASE | Interior649 sft | $1,100,000 | $1,695 | $800 | $550 |
| 14C | 1 BR · 1 BAW | Interior666 sft | $1,185,000 | $1,779 | $821 | $564 |
| 10E | 1 BR + Den1.5 BA · NE | Interior809 sft | $1,345,000 | $1,663 | $997 | $686 |
| 4I | 2 BR · 2 BANE | Interior850 sft | $1,500,000 | $1,765 | $1,048 | $720 |
| 16B | 2 BR · 2 BAS/W | Interior890 sft | $1,680,000 | $1,888 | $1,097 | $754 |
| 15I | 2 BR · 2 BAS/E | Interior998 sft | $1,800,000 | $1,804 | $1,230 | $846 |
| 18A | 2 BR · 2 BASW | Interior1,086 sft | $1,960,000 | $1,805 | $1,338 | $920 |
| 15D | 2 BR · 2 BAN/W | Interior1,149 sftExterior82 sft | $2,130,000 | $1,854 | $1,441 | $991 |
| 12F | 2 BR · 2 BAN/E | Interior1,234 sftExterior74 sft | $2,180,000 | $1,767 | $1,544 | $1,061 |
| 3O | 3 BR · 3 BAS/W | Interior1,268 sft | $2,075,000 | $1,636 | $1,563 | $1,075 |
| 3N | 3 BR · 2 BAE/W | Interior1,403 sft | $2,350,000 | $1,675 | $1,729 | $1,189 |
| 16G | 3 BR · 3 BASE | Interior1,309 sft | $2,455,000 | $1,875 | $1,621 | $1,114 |
| PH3D | 3 BR · 3 BA | Interior1,359 sft | $2,900,000 | $2,134 | $1,675 | $1,152 |
| PH1C | 4 BR · 3 BA | Interior1,759 sftExterior882 sft | $3,750,000 | $2,132 | $2,440 | $1,678 |
Estimated monthly tax and common charges (USD), per Schedule A of the Sept. 17, 2026 amendment.
PRESS & NEWS
Press & Project News


North-Side Park
Landscape construction has begun.
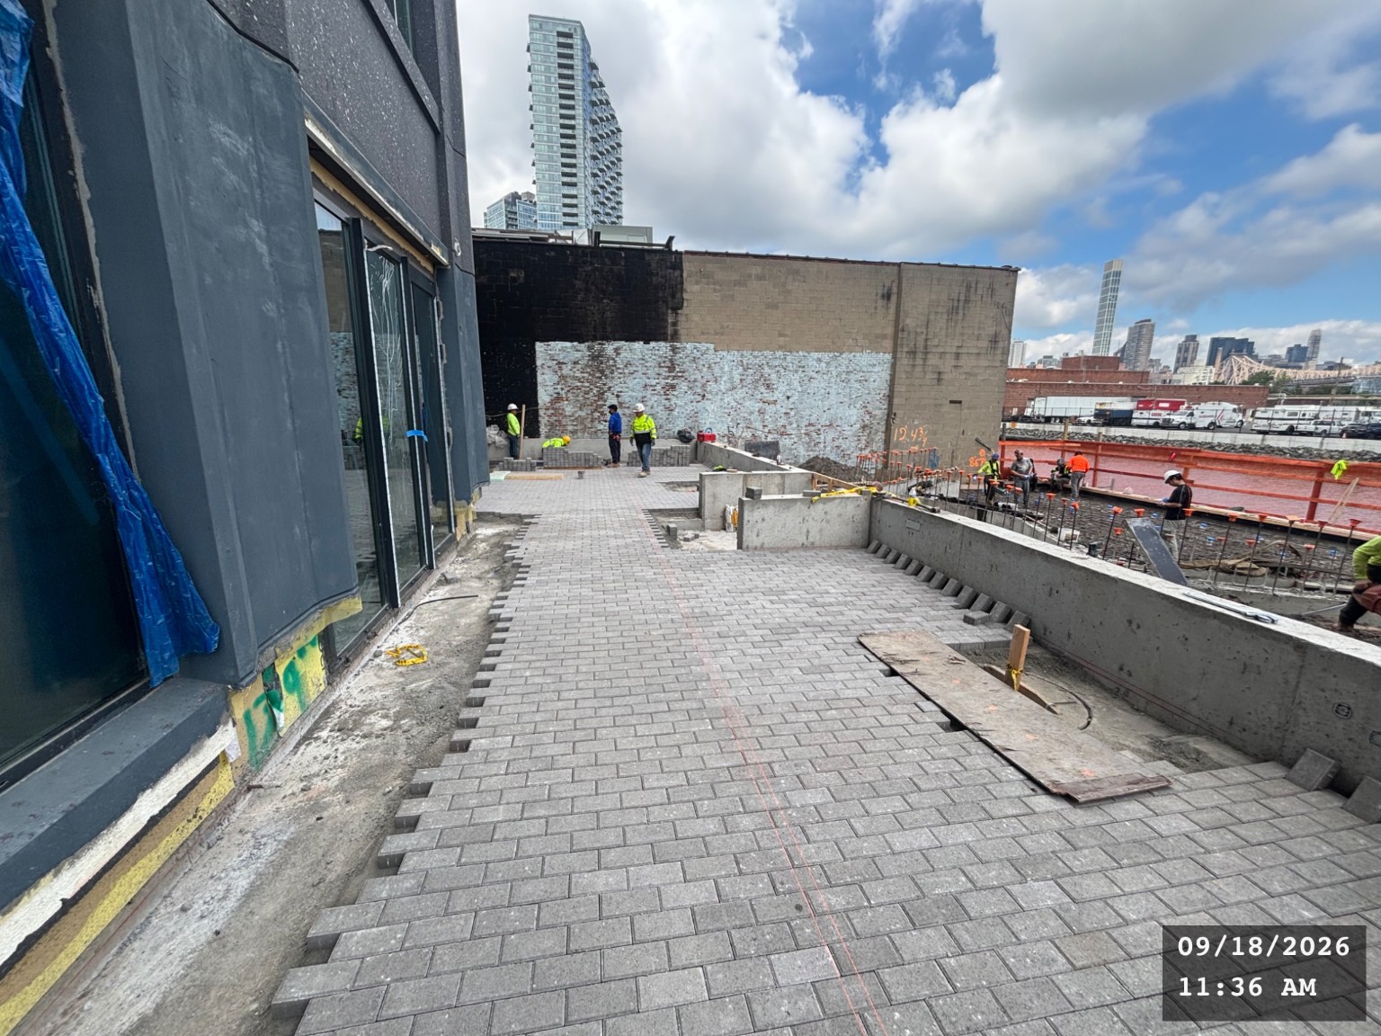
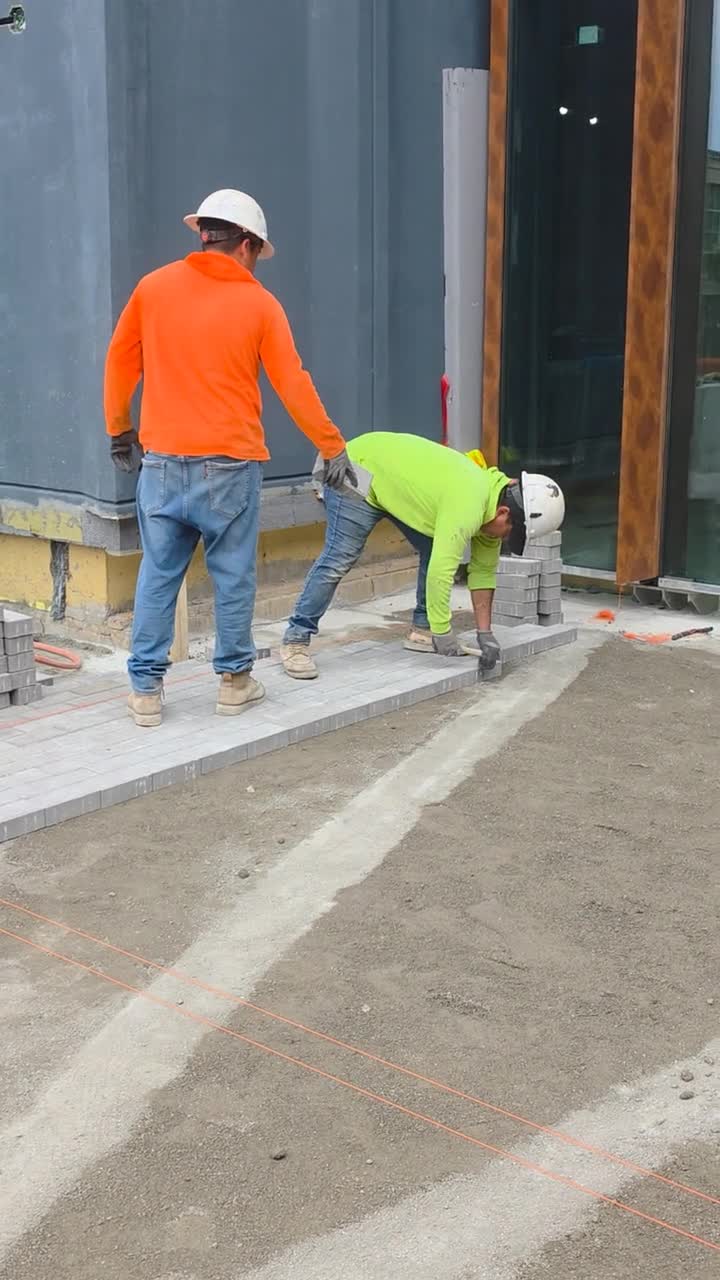
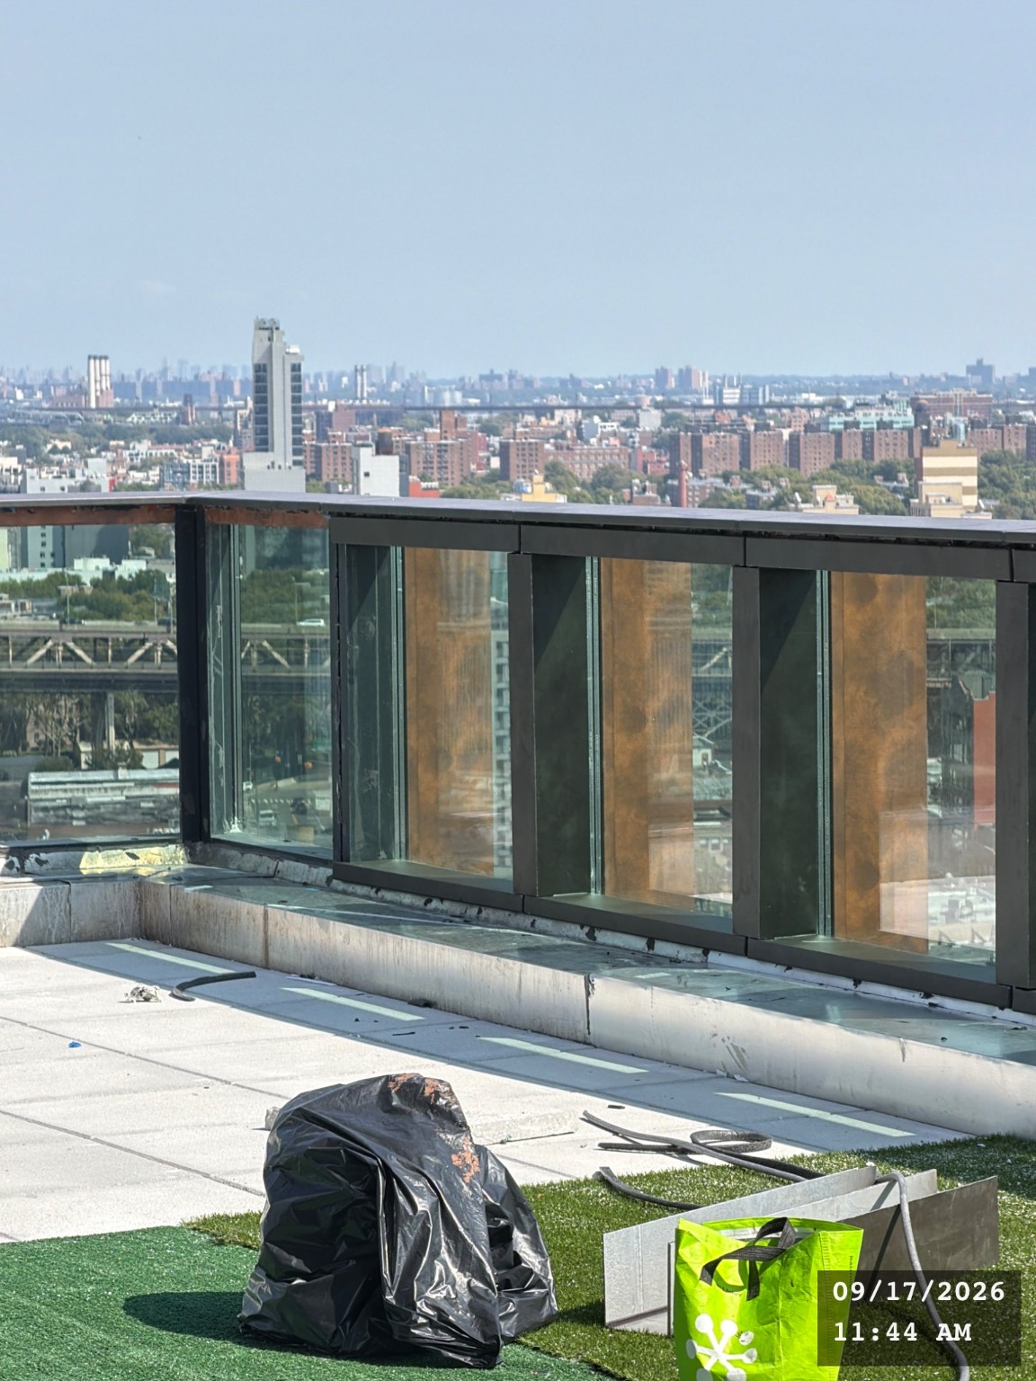
Rooftop Progress
Paver installation is complete, with finishing work underway. Rooftop landscaping is expected to begin in late October.
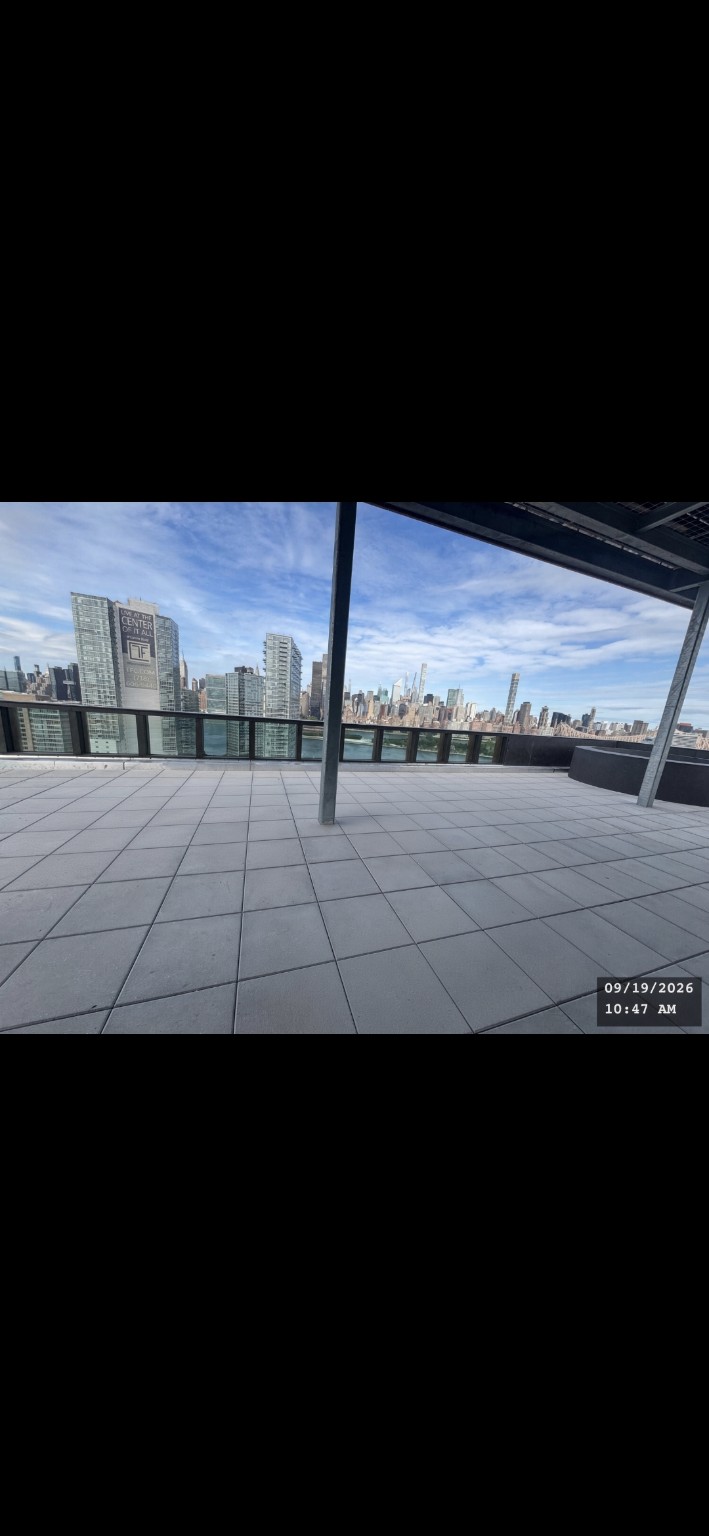
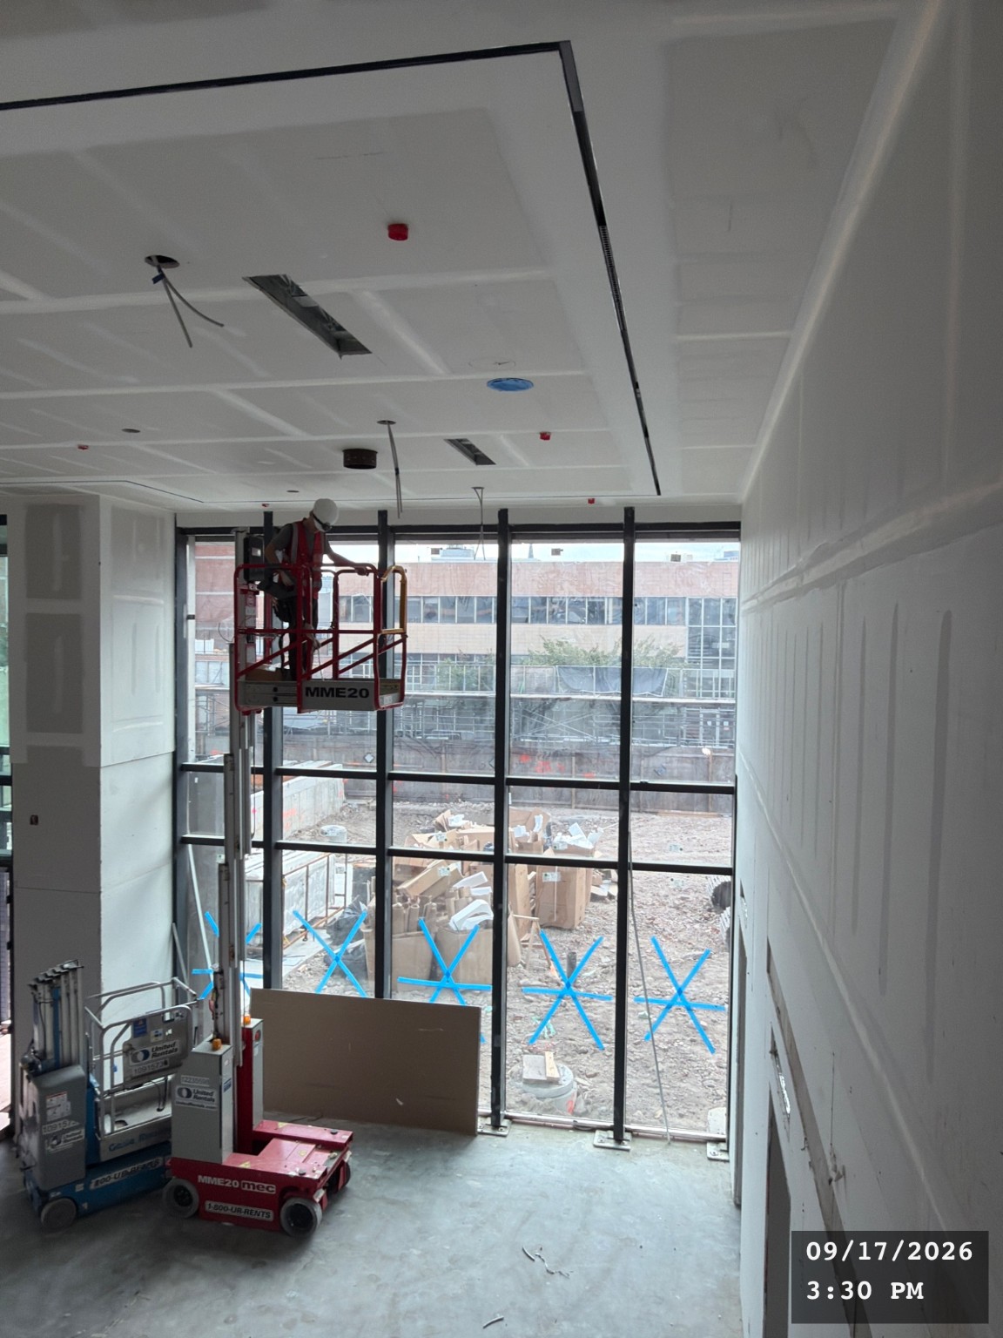
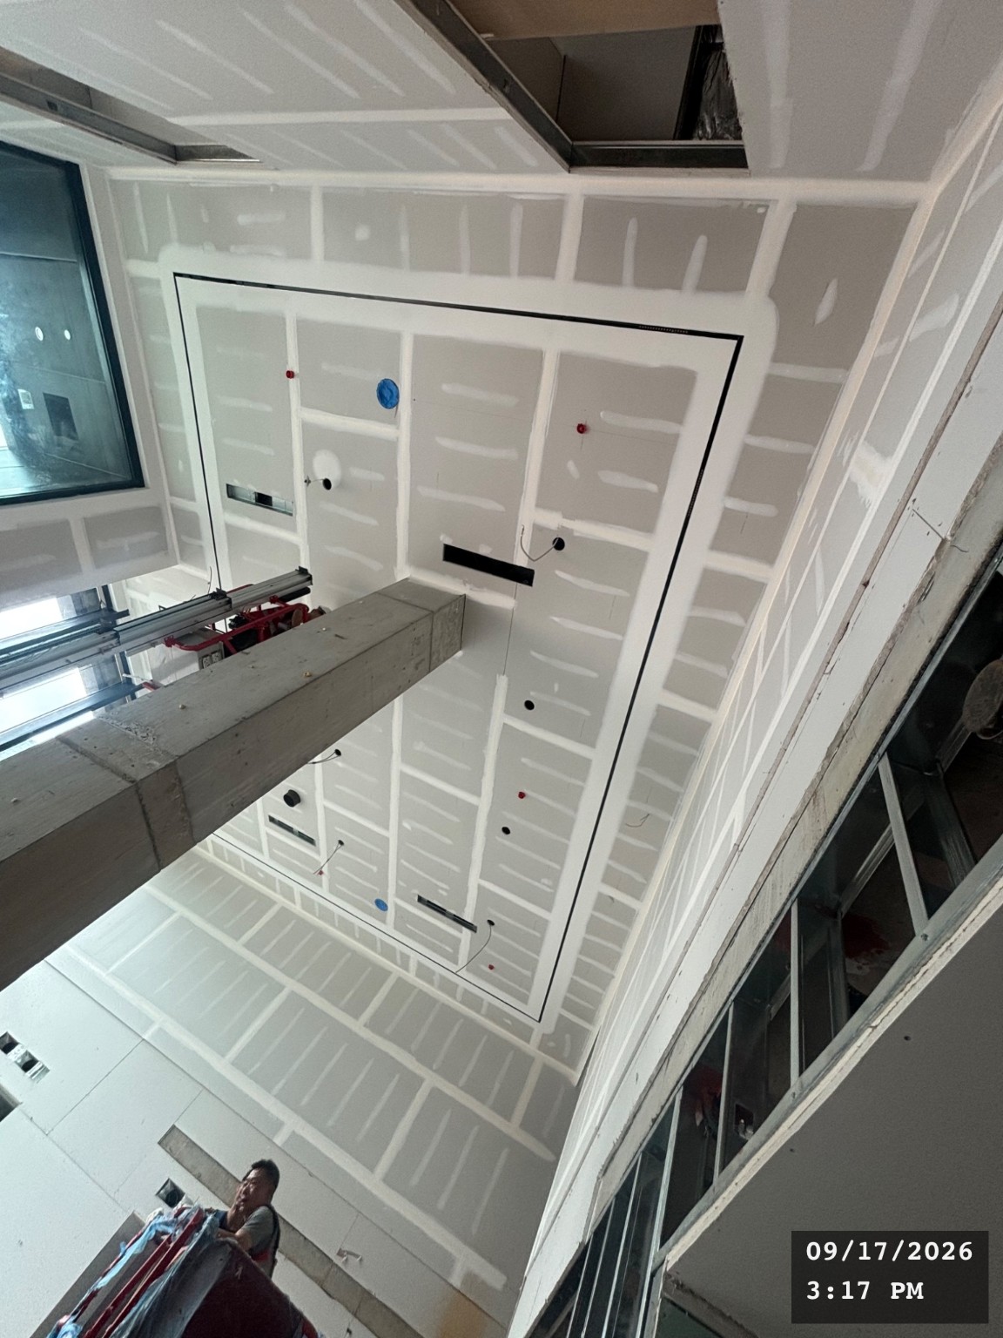
Lobby & Second-Floor Amenities
Partitioning and suspended ceilings in the lobby and second-floor amenities are complete.
Paragon LIC Launches Sales as Waterfront Tower Nears Completion (English PDF, opens in a new tab)
Coverage of the residences, amenities and public waterfront park and walkway connecting the neighborhood to the East River.
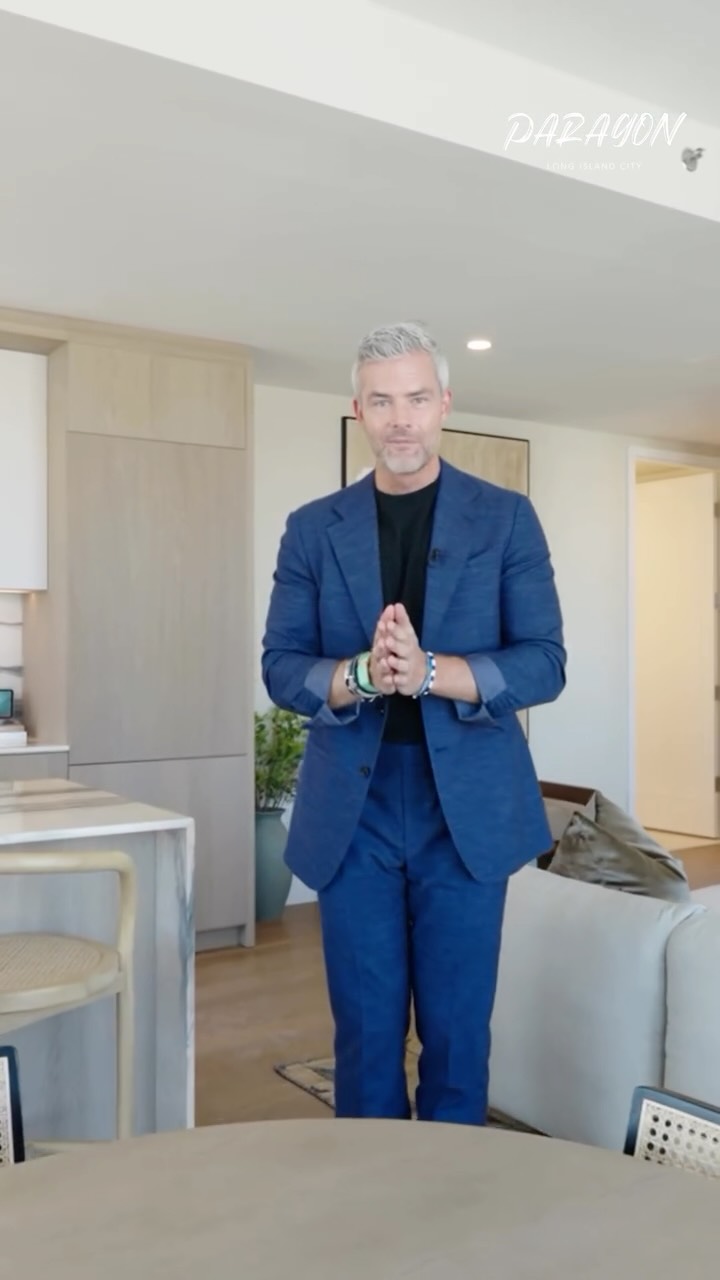 Watch on Instagram ↗
Paragon LIC | Video Tour (opens Instagram in a new tab)
An official Paragon LIC video introducing its Long Island City waterfront residences, East River views and city skyline.
Paragon LIC Launches Sales on the Waterfront (English PDF, opens in a new tab)
Interviews with Jasper Wu and Kayla Lee. The article quotes the sales team as saying about 30% of residences were in contract before launch.
Paragon LIC Nears Completion as Condos Hit the Market (opens the original article in a new tab)
ZD Jasper announces the official sales launch and progress toward completion.
Paragon LIC Nears Completion as Facade Work Wraps Up (opens the original article in a new tab)
A construction update covering the copper-toned facade, staggered balconies and rooftop amenities.
From Paint Factory to Waterfront Residences (opens the original article in a new tab)
A look at the former paint factory's history, the architecture, MAWD interiors and amenities.